
Price Reduction - Views









Address
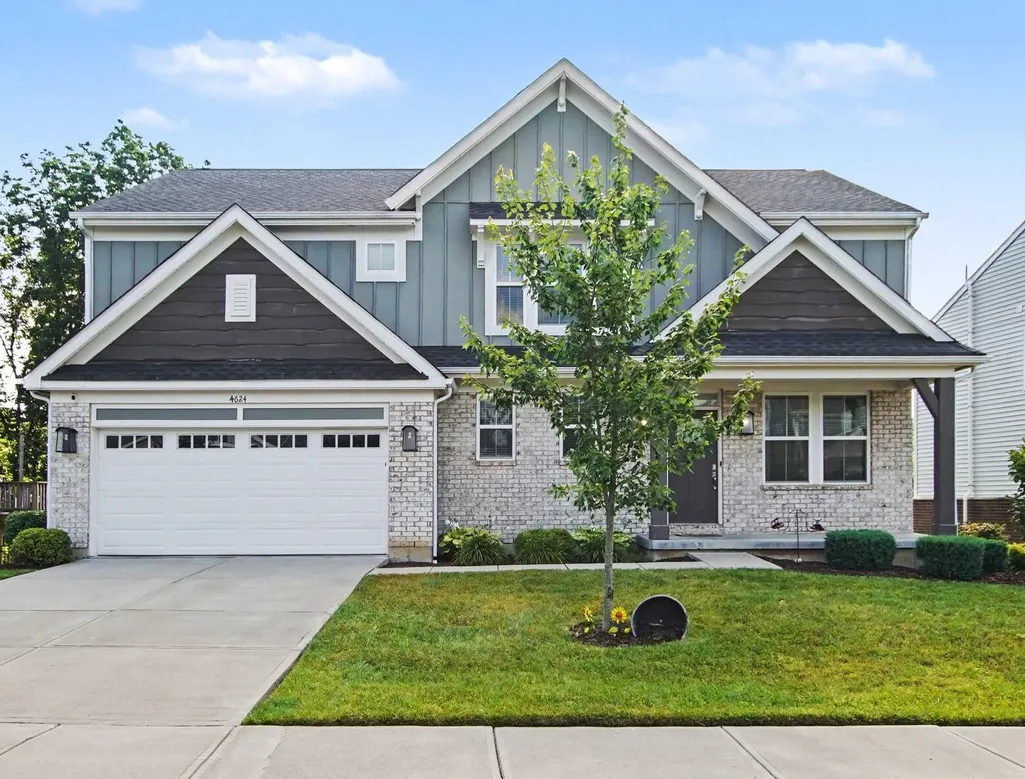
4624 Donegal Avenue, Union, KY
Price
$ 458,800
Property Attributes
- MLS#646048
- TypeSingle Family
- Listing Status Active
- CountyBoone
- CityUnion
- AreaRichwd-Un-Wal-Ver-SB
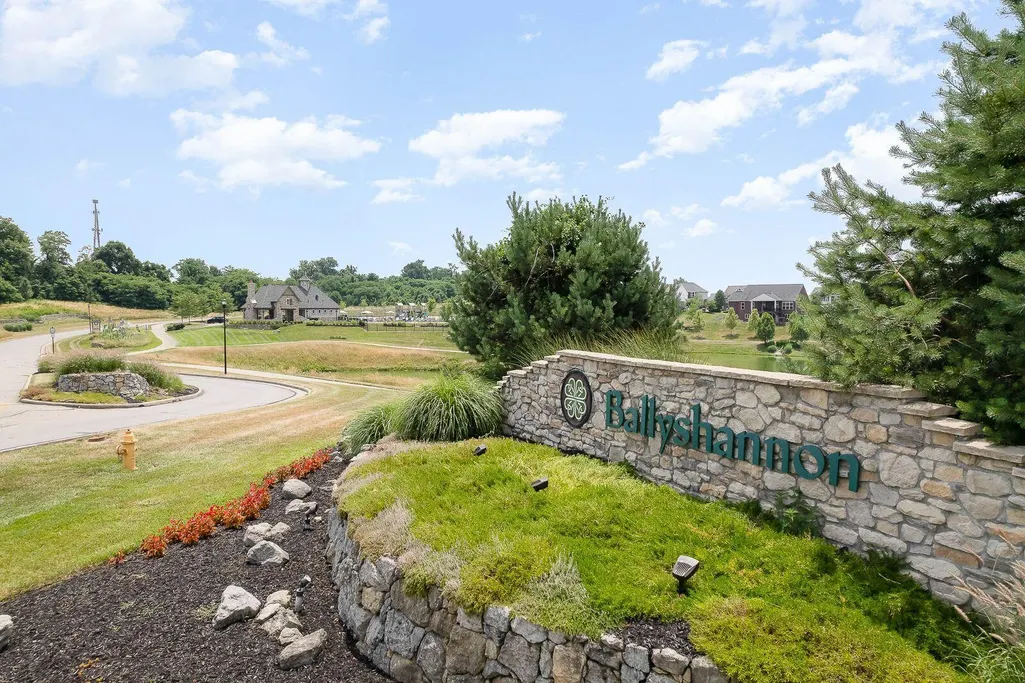
- NeighborhoodBallyshannon
- Zip41091
- StyleTransitional
- Year Built2020
- Price$ 458,800
- Bedrooms5
- Full Bathrooms3
- Half Bathrooms1
- Sqr Footage2751
- Lot Size0.21 Acres
Data Source:
Northern Kentucky MLS (NKAR)
Property Description
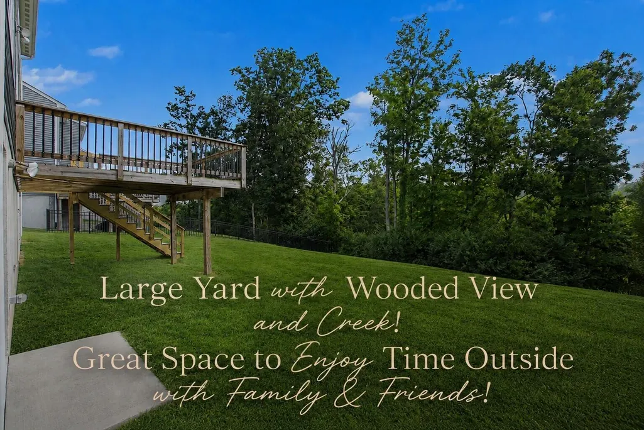
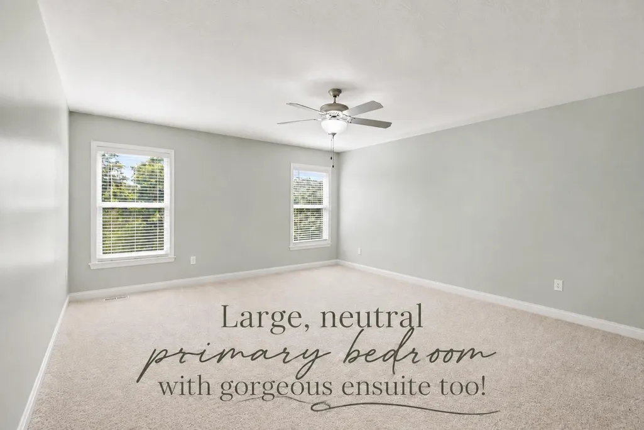
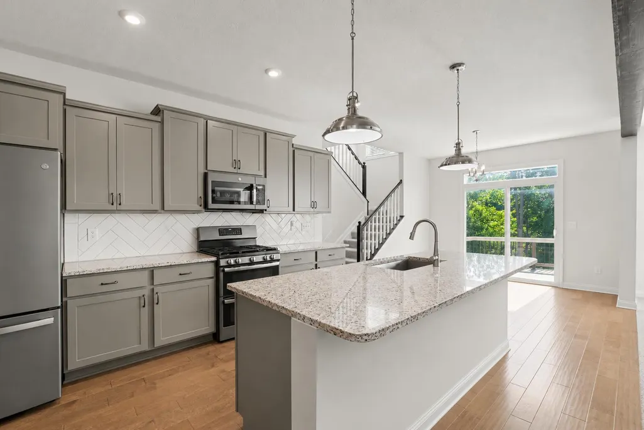
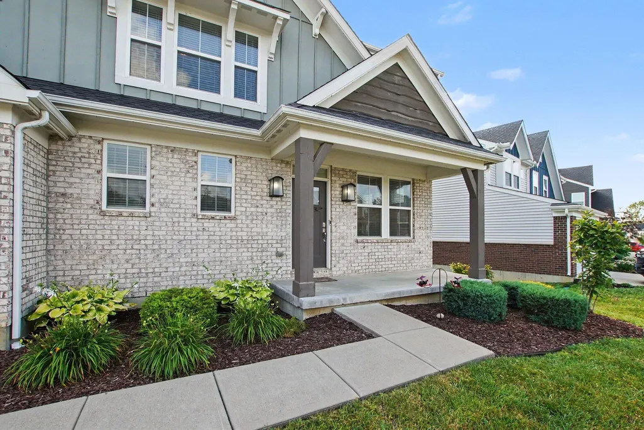
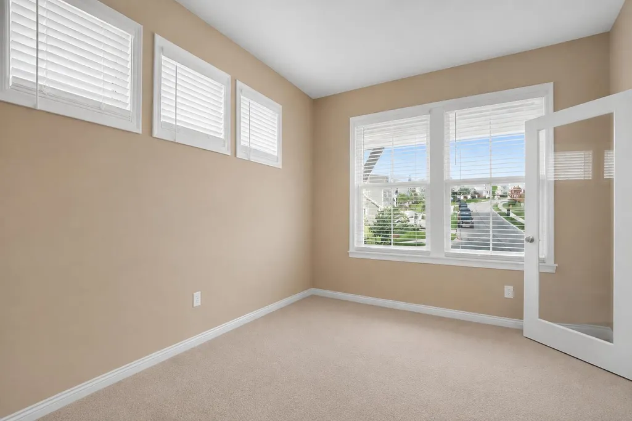
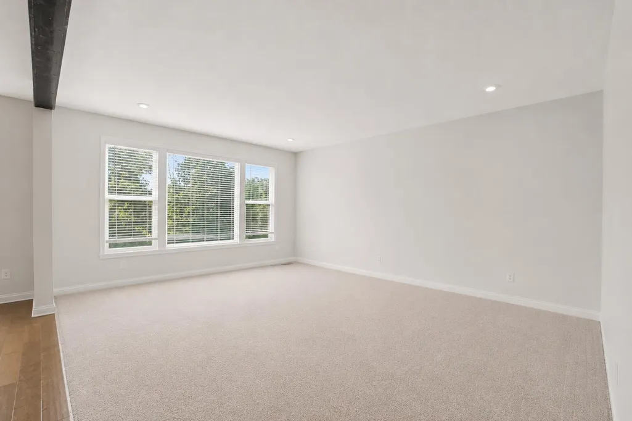
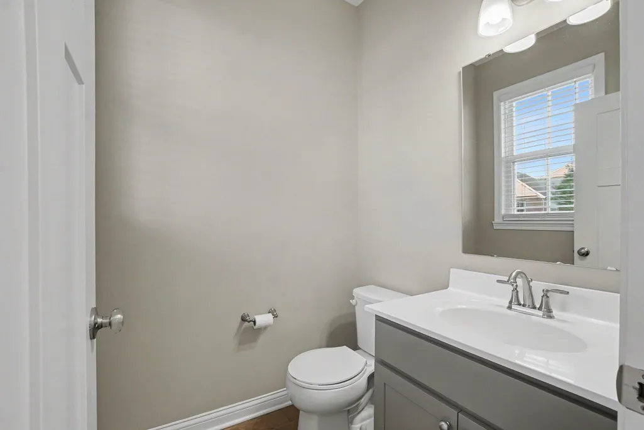
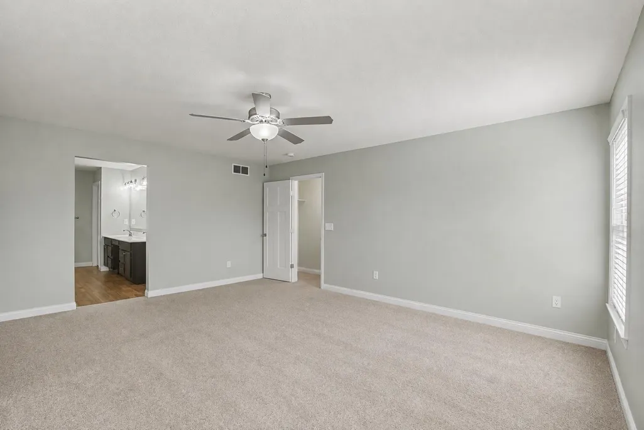
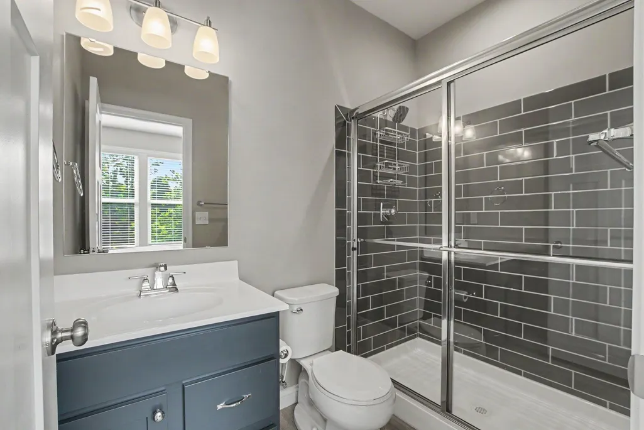
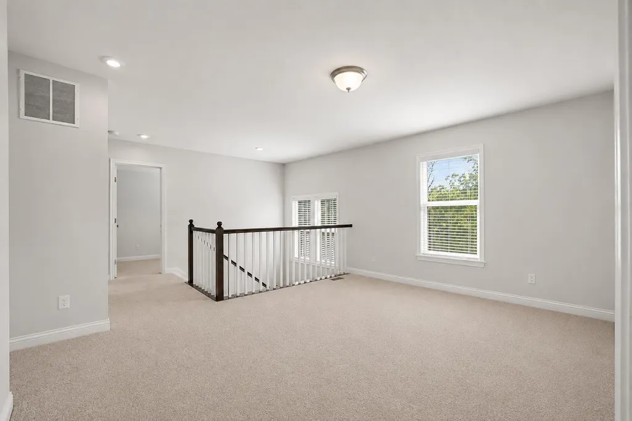
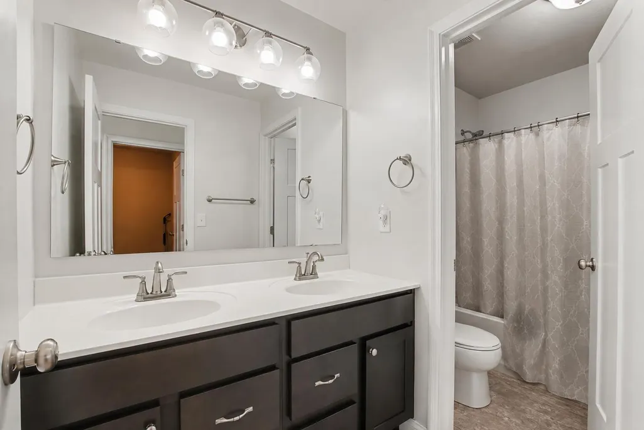
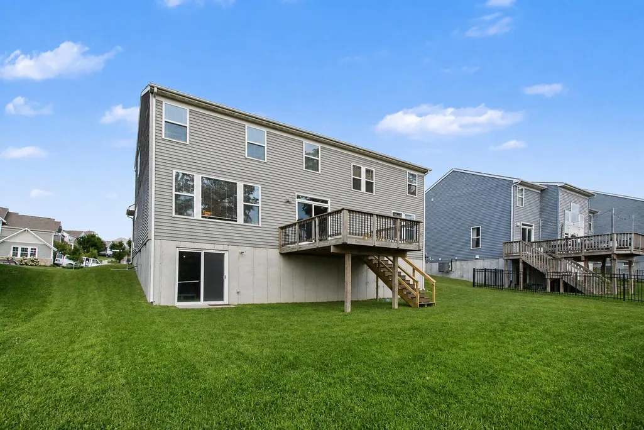
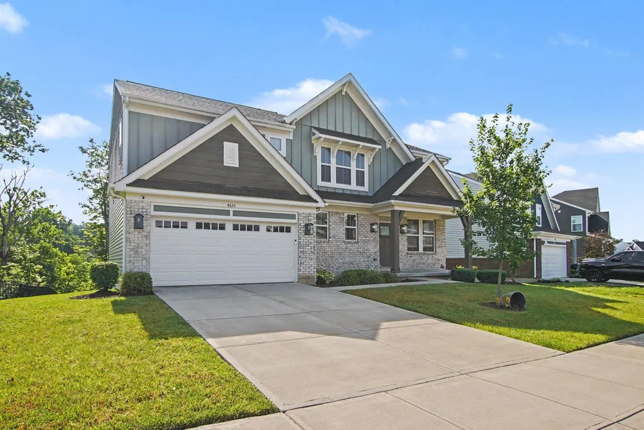
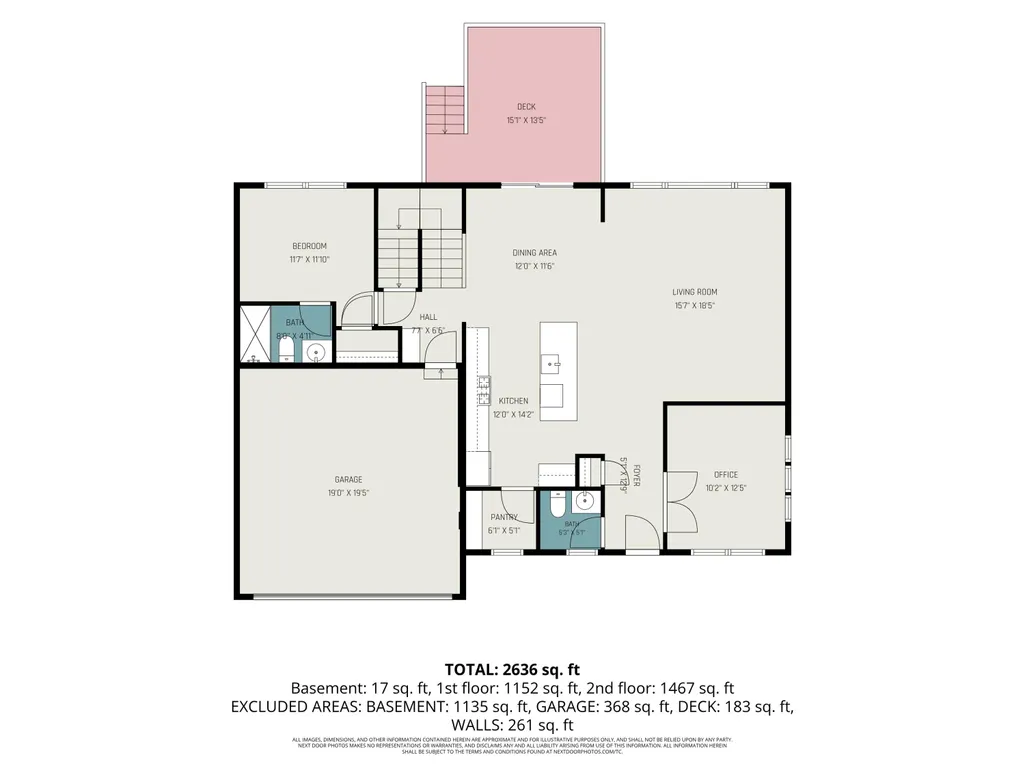
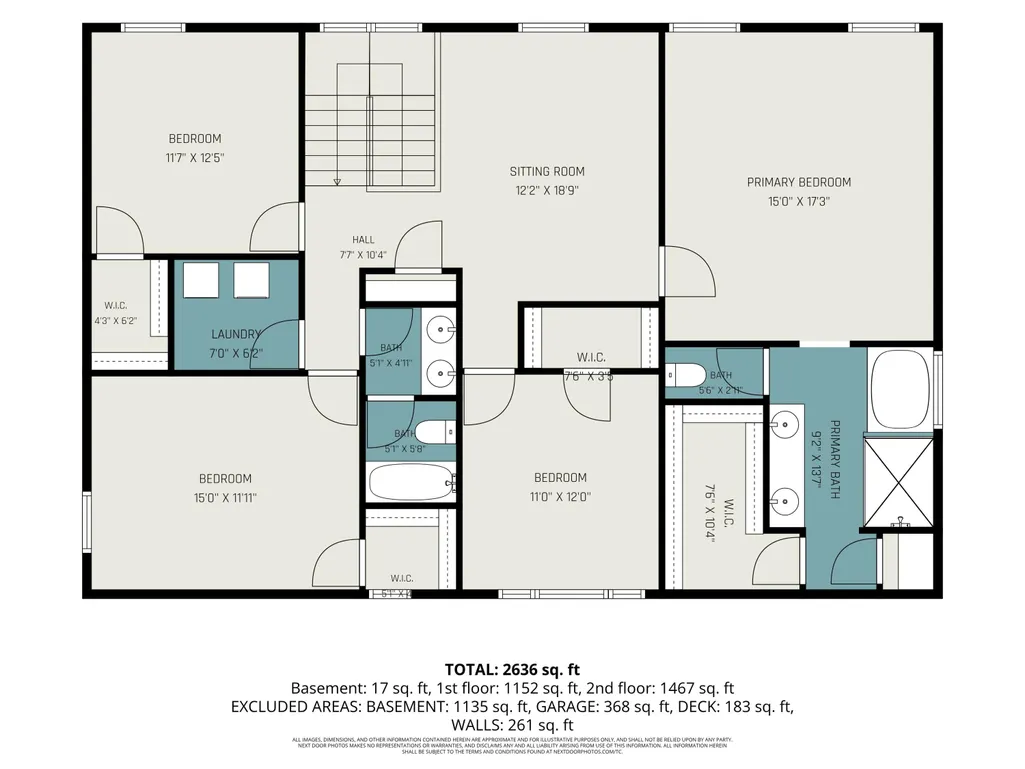
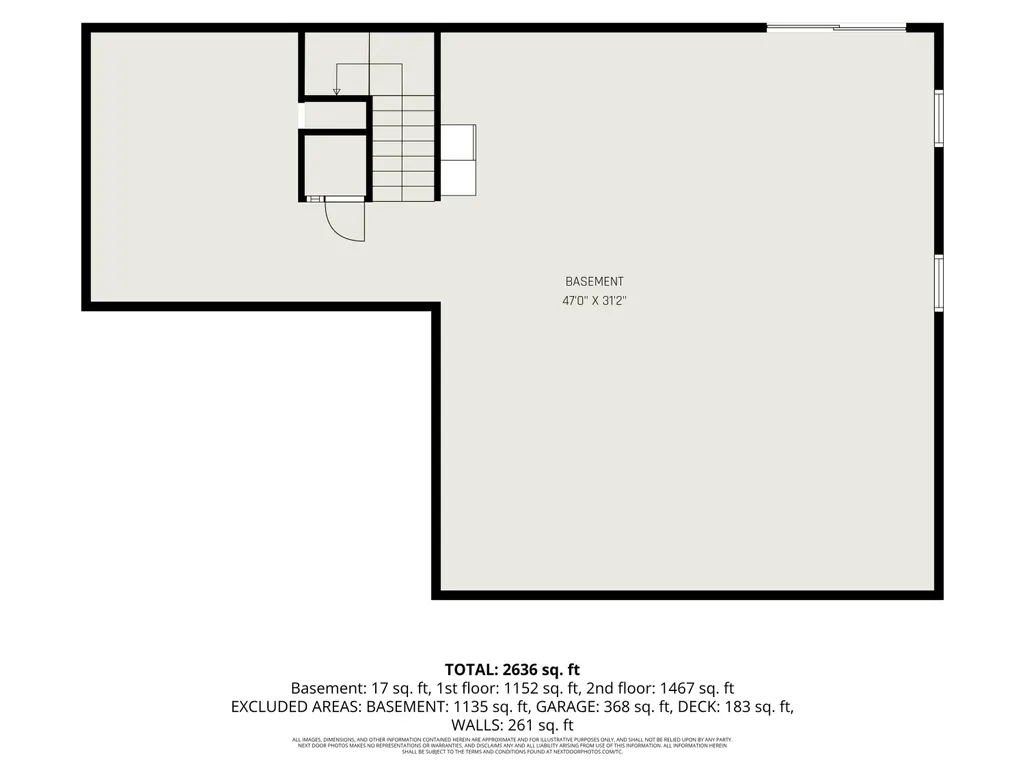
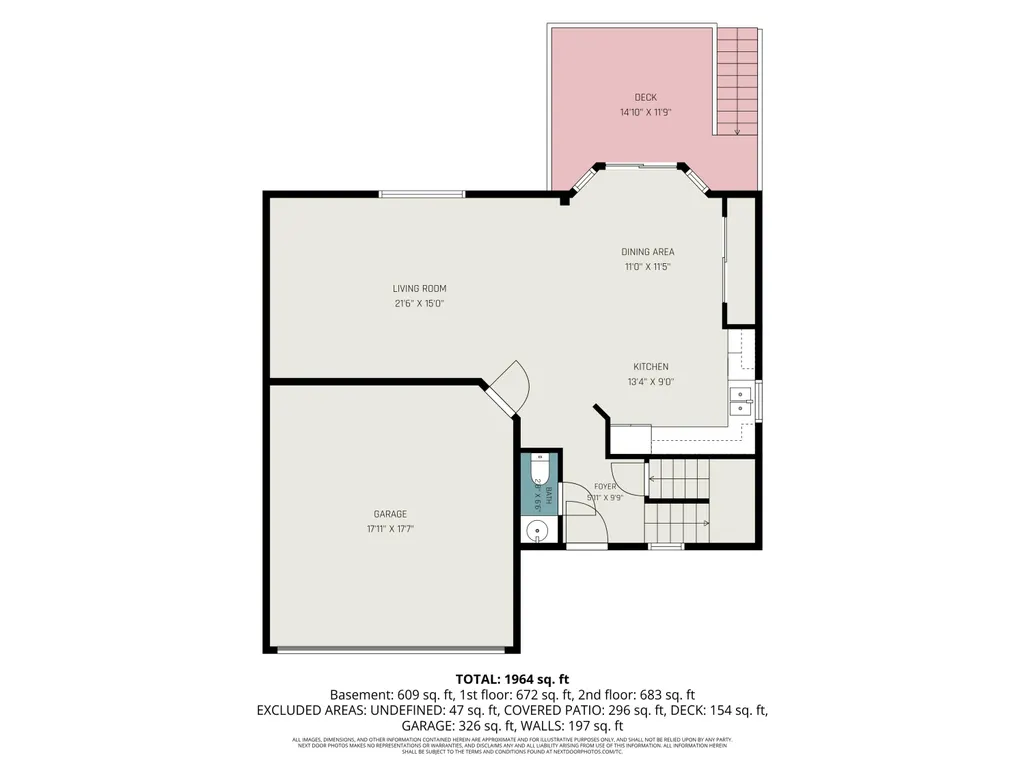
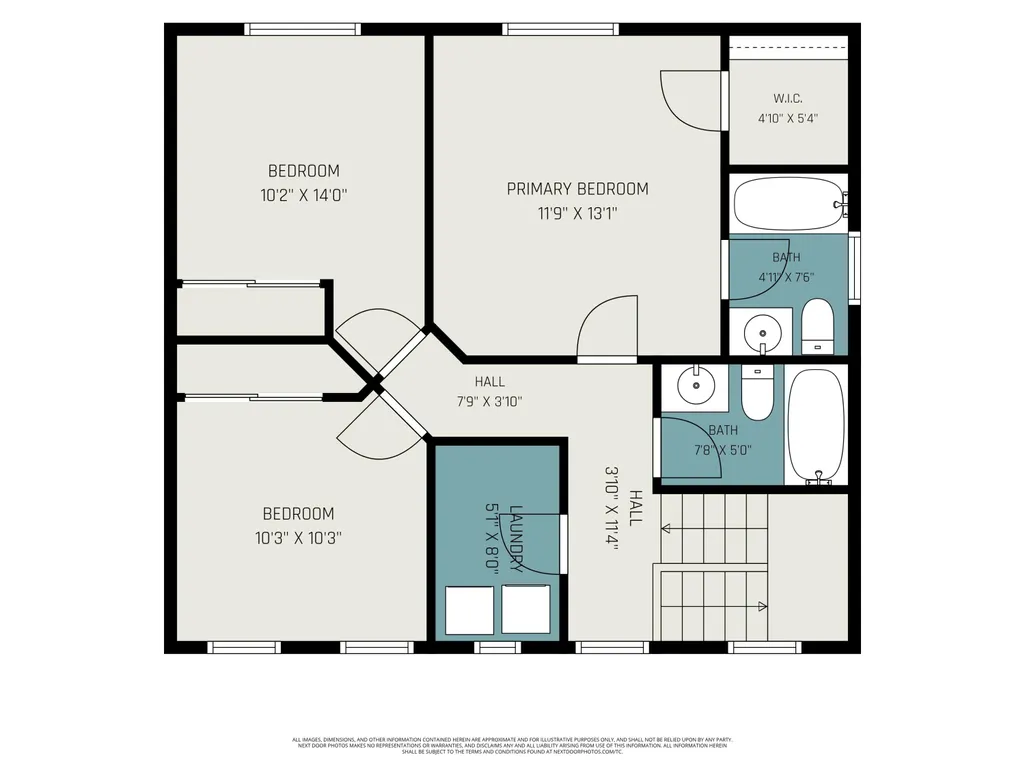
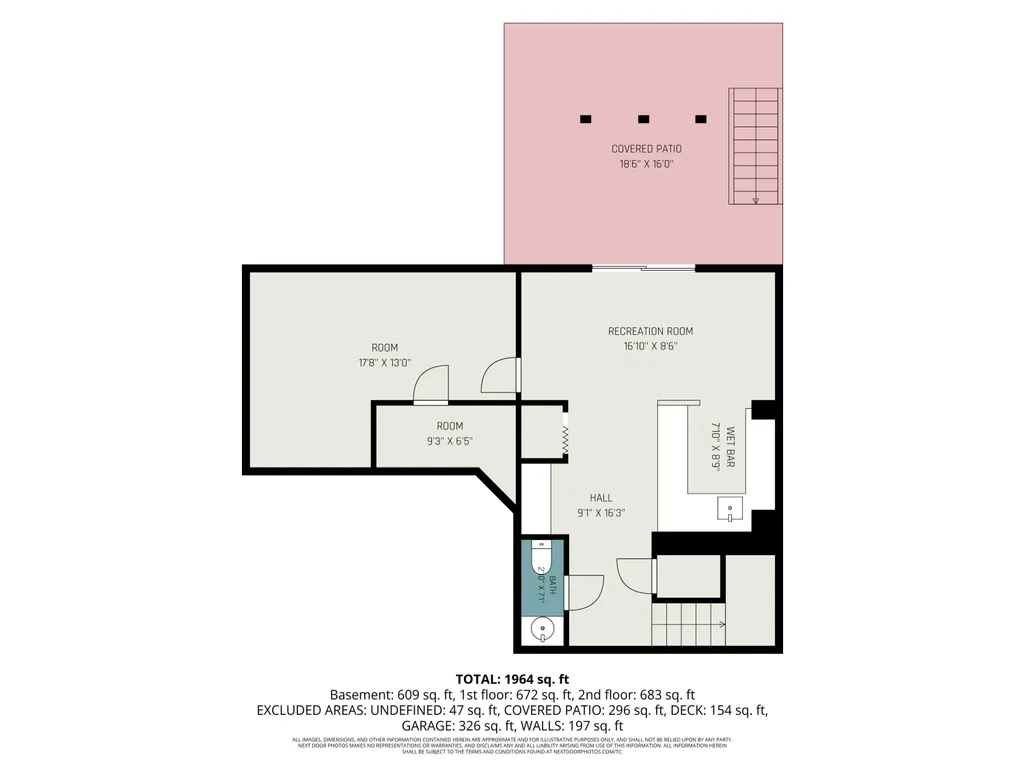
Priced below builder reproduction cost, this beautiful home delivers incredible space, style and value! From the charming curb appeal and covered front porch to the large backyard with a wooded view and peaceful creek, there's so much to love. Inside, a gourmet kitchen features granite countertops, upgraded cabinetry, newer appliances and a gas range. Hardwood floors flow through the entry, kitchen, dining area, hallway and mudroom, while the kitchen walks out to a spacious deck overlooking the scenic backyard. A private first floor study provides the perfect work-from-home space, The flexible floor plan offers five bedrooms, including a second-floor primary retreat with a gorgeous ensuite and massive walk-in closet, an additional first-floor primary suite with a private bath and a large loft provides even more room to relax, work or play. The walkout lower level is ready to finish and includes a full-bath rough-in, offering endless possibilities for additional living and entertaining space. Neutral finishes throughout make it easy to move right in and add your own personal style. And when evening arrives, the programmable permanent Trimlight system brings the home to life with customizable colors--perfect for holidays, game days and entertaining! More space, more flexibility, a gorgeous setting--and priced below reproduction cost. Call today for your private tour!
| Elementary School | Middle School | High School |
|---|---|---|
| Longbranch Elementary School | Ballyshannon Middle School Middle School | Cooper High School High School |
| Price History | |
|---|---|
| 8/26/2026 | Listed $475,000 |
| 9/10/2026 | 3$458,800 |
General Features
| Living Area | 2751 |
|---|---|
| Sewer | Public Sewer |
| Heating | Natural Gas,Forced Air |
| Cooling | Central Air |
| Utilities | Cable Available,Natural Gas Available |
| Roof | Shingle |
| HOA Fee | 600 |
| Garage Spaces | 2 |
| Patio/Porch Features | Covered,Deck,Patio |
| Architectural Style | Transitional |
| Construction Materials | Brick,Vinyl Siding |
| Year Built | 2020 |
| View | Trees/Woods |
| Levels | Two |
| Property Subtype | Single Family Residence |
| Assoc Fee Paid Per | Annually |
| County | Boone |
| New Construction | false |
| Property Type | Residential |
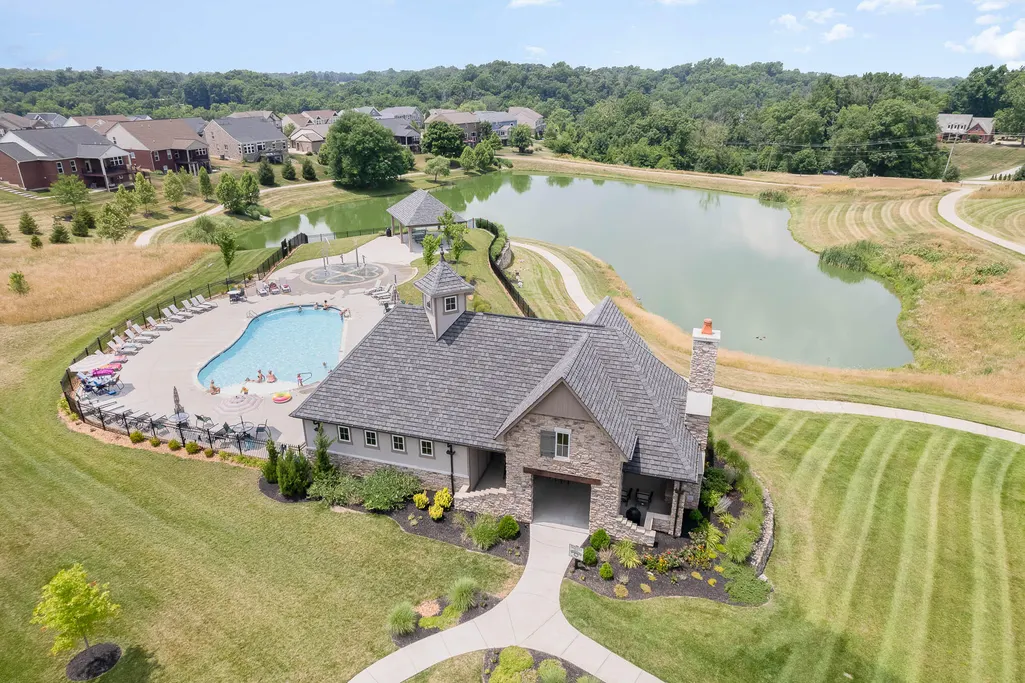
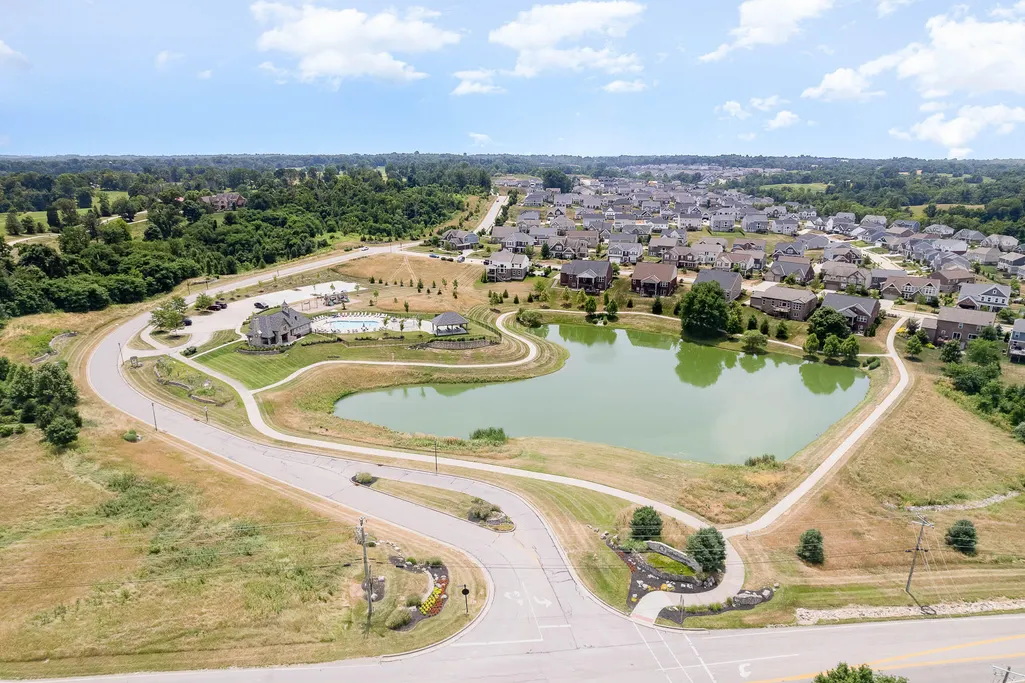
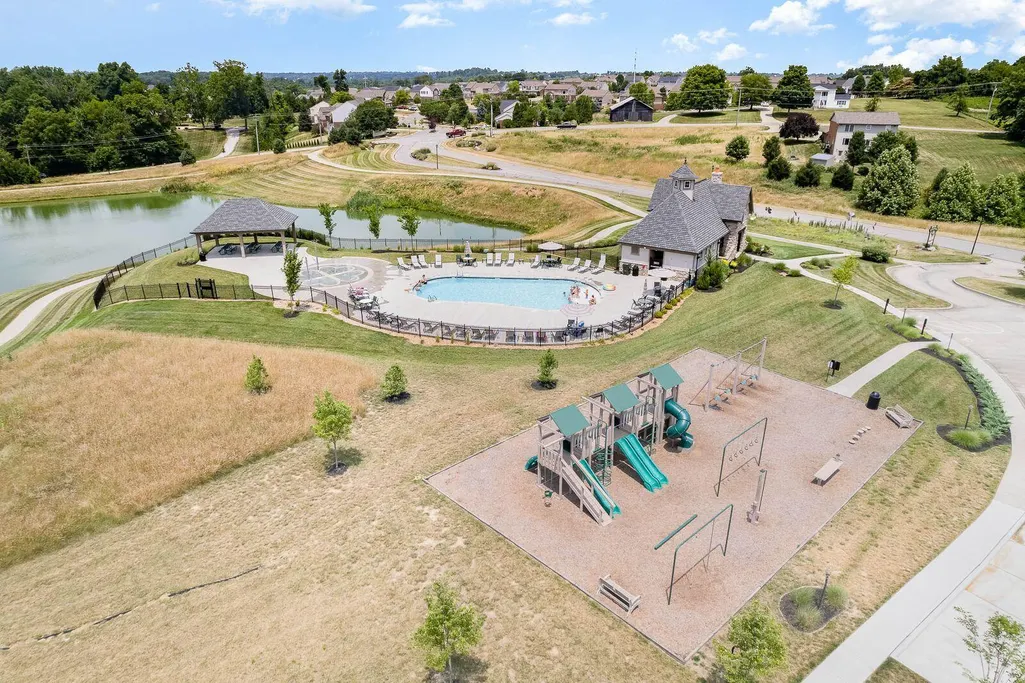
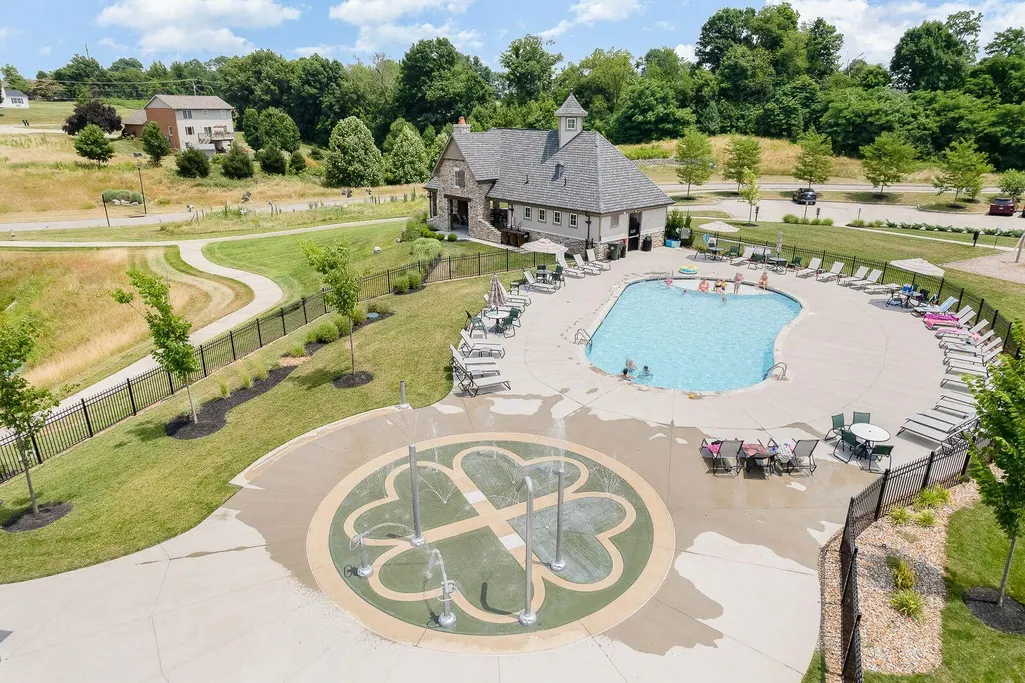
| Association Amenities | Lake Year Round,Playground,Pool,Clubhouse |
| HOA | true |
| Attached Garage | true |
| Subdivision Name | Ballyshannon |
| Total Rooms | 10 |
| Status | Active |
| Directions | US 42 to Longbranch Rd to Ballyshannon Neighborhood Turn right on Shamrock . then left on Donegal. Home will be on your left. OR US 42 to Hathaway to Vintage Fleet to left on Donegal. Home will be on your right. |
| High School | Cooper High School |
| City | Union |
| Zoning Description | Residential |
| MLS Area | K11 - Richwd/Un/Wal/Ver/SB |
| Lot Size Units | Acres |
| Lot Size Square Feet | 8930 |
| Elementary School | Longbranch |
| Property Attached Y/N | false |
| Middle/Junior High School | Ballyshannon Middle School |
| Property Condition | Existing Structure |
| MLS Area Minor | K11 - Richwd/Un/Wal/Ver/SB |
| Structure Type | House |
| Standard Status | Active |
Interior Features
| Interior Amenities | Kitchen Island,Walk-In Closet(s),Storage,Pantry,Open Floorplan,High Speed Internet,Granite Counters,Entrance Foyer,Double Vanity,Crown Molding,Chandelier,Breakfast Bar,Ceiling Fan(s),High Ceilings,Multi Panel Doors |
|---|---|
| Basement | Full Bath Rough In,Storage Space,Unfinished,Walk-Out Access |
| Air Conditioning Y/N | true |
| Heating Y/N | true |
| Window Features | Insulated Windows,Vinyl Frames |
| Fireplace Y/N | false |
| Laundry Features | Laundry Room,Upper Level |
| Total Baths | 4 |
Exterior Features
| Exterior Amenities | Private Yard,Lighting,Other |
|---|---|
| Vegetation | Heavily Wooded |
| Parking Features | Attached,Driveway |
| Lot Features | Wooded |
| Water Source | Public |
| Lot Size Area | 0.21 |
| Foundation Details | Poured Concrete |
| Building Area Total | 2751 |
| Lot Dimensions | Irregular |
| Lot Size Acres | 0.21 |
| Road Surface Type | Paved |
| Lot Size Source | Realist |
| Road Frontage Type | City Street |
Amenities
- Foreclosure
- Views
- Short Sale
- New Construction
- Adult 55+
- Lease To Own
- No HOA Fees
- Furnished
- Primary On Main
- Air Conditioning
- Seller Finance
- Green
- Fixer Upper
- Horse
- Golf
- Fireplace
- Deck
- Garage
- Basement
- Pool
Property vs Single Family Average in 41091
Price
Year Built
 Data last updated: September 21, 2026 10:39 PM UTC and updating occurs daily
 The data relating to real estate for sale on this web site comes in part from the Internet Data Exchange Program of Metro Search, Inc. Real estate listings held by brokerage firms other than United Real Estate Louisville are marked with the Internet Data Exchange logo or the Internet Data Exchange thumbnail logo and detailed information about each listing includes the name of the listing broker.
© 2026 Metro Search, Inc.
The data relating to real estate for sale on this web site comes in part from the Internet Data Exchange Program of Metro Search, Inc. Real estate listings held by brokerage firms other than United Real Estate Louisville are marked with the Internet Data Exchange logo or the Internet Data Exchange thumbnail logo and detailed information about each listing includes the name of the listing broker.
© 2026 Metro Search, Inc.
 All information deemed reliable but not guaranteed. All properties are subject to prior sale, change or withdrawal. Neither listing broker(s) or information provider(s) shall be responsible for any typographical errors, misinformation, misprints and shall be held totally harmless. Listing(s) information is provided for consumers personal, non-commercial use and may not be used for any purpose other than to identify prospective properties consumers may be interested in purchasing. The data relating
 The data relating to real estate for sale on this web site comes in part from the Internet Data Exchange Program. Real estate listings held by IDX Brokerage firms other than United Real Estate Louisville are marked with the Internet Data Exchange logo or the Internet Data Exchange thumbnail logo and detailed information about them includes the name of the listing IDX Brokers. This information is provided exclusively for personal, non-commercial use and may not be used for any purpose other than to
 REALTOR® Association of Southern Kentucky All information deemed reliable but not guaranteed. All properties are subject to prior sale, change or withdrawal. Neither listing broker(s) or information provider(s) shall be responsible for any typographical errors, misinformation, misprints and shall be held totally harmless. Listing(s) information is provided for consumer's personal, non-commercial use and may not be used for any purpose other than to identify prospective properties consumers may
 Heart of Kentucky Association of REALTORS® All information deemed reliable but not guaranteed. All properties are subject to prior sale, change or withdrawal. Neither listing broker(s) or information provider(s) shall be responsible for any typographical errors, misinformation, misprints and shall be held totally harmless. Listing(s) information is provided for consumer's personal, non-commercial use and may not be used for any purpose other than to identify prospective properties consumers may
 All information deemed reliable but not guaranteed. All properties are subject to prior sale, change or withdrawal. Neither listing broker(s) or information provider(s) shall be responsible for any typographical errors, misinformation, misprints and shall be held totally harmless. Listing(s) information is provided for consumer's personal, non-commercial use and may not be used for any purpose other than to identify prospective properties consumers may be interested in purchasing. The data relating
 All information deemed reliable but not guaranteed. All properties are subject to prior sale, change or withdrawal. Neither listing broker(s) or information provider(s) shall be responsible for any typographical errors, misinformation, misprints and shall be held totally harmless. Listing(s) information is provided for consumer's personal, non-commercial use and may not be used for any purpose other than to identify prospective properties consumers may be interested in purchasing. The data relating
